




BEDS3
BATHS2 full 1 partial
SQUARE FEET2,456
MLS#PAYK2107796
STATUSACTIVE
PROPERTY TYPEResidential - Single Family
SUBDIVISIONOUTDOOR COUNTRY CLUB
SCHOOLCENTRAL YORK
Property Description
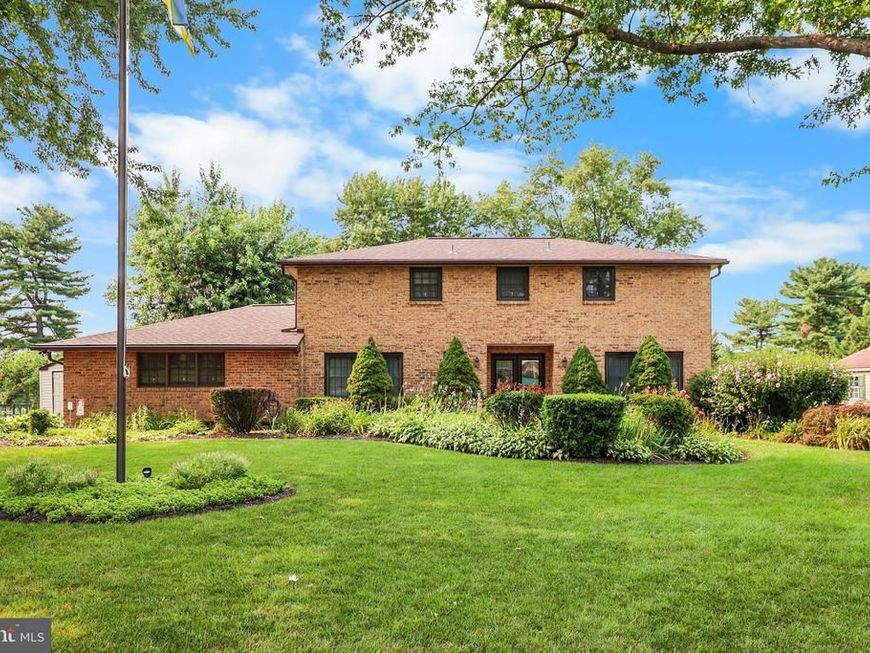
Nestled in the prestigious Outdoor Country Club, this exquisite Colonial home exudes timeless elegance and modern comfort. Spanning 2,456 square feet, the residence features three spacious bedrooms and two and a half baths. Step inside to discover a warm and inviting interior, highlighted by a family room with cozy fireplace that serves as the heart of the living space. The eat-in kitchen, equipped with stainless steel appliances including a built-in microwave, dishwasher, and single oven, invites culinary creativity. The exterior boasts charming brick and vinyl siding, complemented by a lovely awning that enhances outdoor enjoyment. A generous deck overlooks the lush, level lot, offering serene views of the golf course-ideal for morning coffee or evening sunsets. The property also includes a convenient shed for additional storage. With an oversized attached garage and ample off-street parking, this home combines functionality with luxury. The main floor laundry adds to the ease of living, while a new roof and replacement windows ensure energy efficiency and comfort year-round. This residence is not just a home; it's a lifestyle, offering a perfect blend of sophistication and tranquility in a sought-after community. Experience the charm and elegance that awaits in this remarkable property.
Property Features
Property Type: Residential - Single Family
Basement: Full, Outside Entrance
Basement: Yes
Cooling: Central A/C
Fireplaces: 1
Fuel Type: Natural Gas
Garage: 2
Heating: Forced Air
Home Style: Colonial
Lot Size: 0.45 Acres
Roof Type: Asphalt, Shingle
Stories: 2.0
Taxes: $6,696
Year Built: 1970
Feature Descriptions
Accessibility: Chairlift, Doors - Lever Handle(s), Level Entry - Main
Additional Structures: Above Grade, Below Grade
Appliances: Built-In Microwave, Dishwasher, Dryer, Oven - Single, Refrigerator, Washer
Exterior: Awning(s)
Exterior: Brick, Stick Built, Vinyl Siding
Interior: Breakfast Area, Dining Area, Kitchen - Eat-In
Lot: Level, Other
Lot Dimensions: 0.45 Acre(S)
Municipality: MANCHESTER TWP
Parking Notes: 2 Total Parking Spaces
Sewer: Public Sewer
Special View Info: Golf Course
SQFT Above Finished: 2456
SQFT Total Finished: 2456
Structure Type: Detached
Total Garage/Parking Spaces: 2
Water: Public
Windows: Replacement
Local Schools
High School: CENTRAL YORK
Middle School: CENTRAL YORK
Elementary School: ROUNDTOWN
School District: CENTRAL YORK
Listed By / Shown By
Listed By
Agency Name: Coldwell Banker Realty
Agency Phone: 7177572717
Shown By
Agent Name: The Jesse Hersh Team
Agent Phone: (717) 844-6340
Agency Title: Berkshire Hathaway HomeServices Homesale Realty

 First American
Estimate Your Payment
Estimated Payment
$ 1,766.02 per month $1,068.05 Principal & Interest $558.00 Property Tax $139.97 Homeowner's Insurance



 Corporate Office - 215 S Centerville Rd. Lancaster, PA 17603
995 Detwiler Drive | MLS# PAYK2107796
This single family home located at 995 Detwiler Drive, York, PA 17404 is currently listed for sale with an asking price of $479,900. This property was built in 1970 and has 3 bedrooms and 2 full and 1 partial baths with 2456 sq. ft. Detwiler Drive is located in the OUTDOOR COUNTRY CLUB subdivision within the CENTRAL YORK school district. Search OUTDOOR COUNTRY CLUB real estate on www.jessehershteam.com today.